
REMAX Vita - Pavia Corso ManzoniMarzio Albertin
€270,000
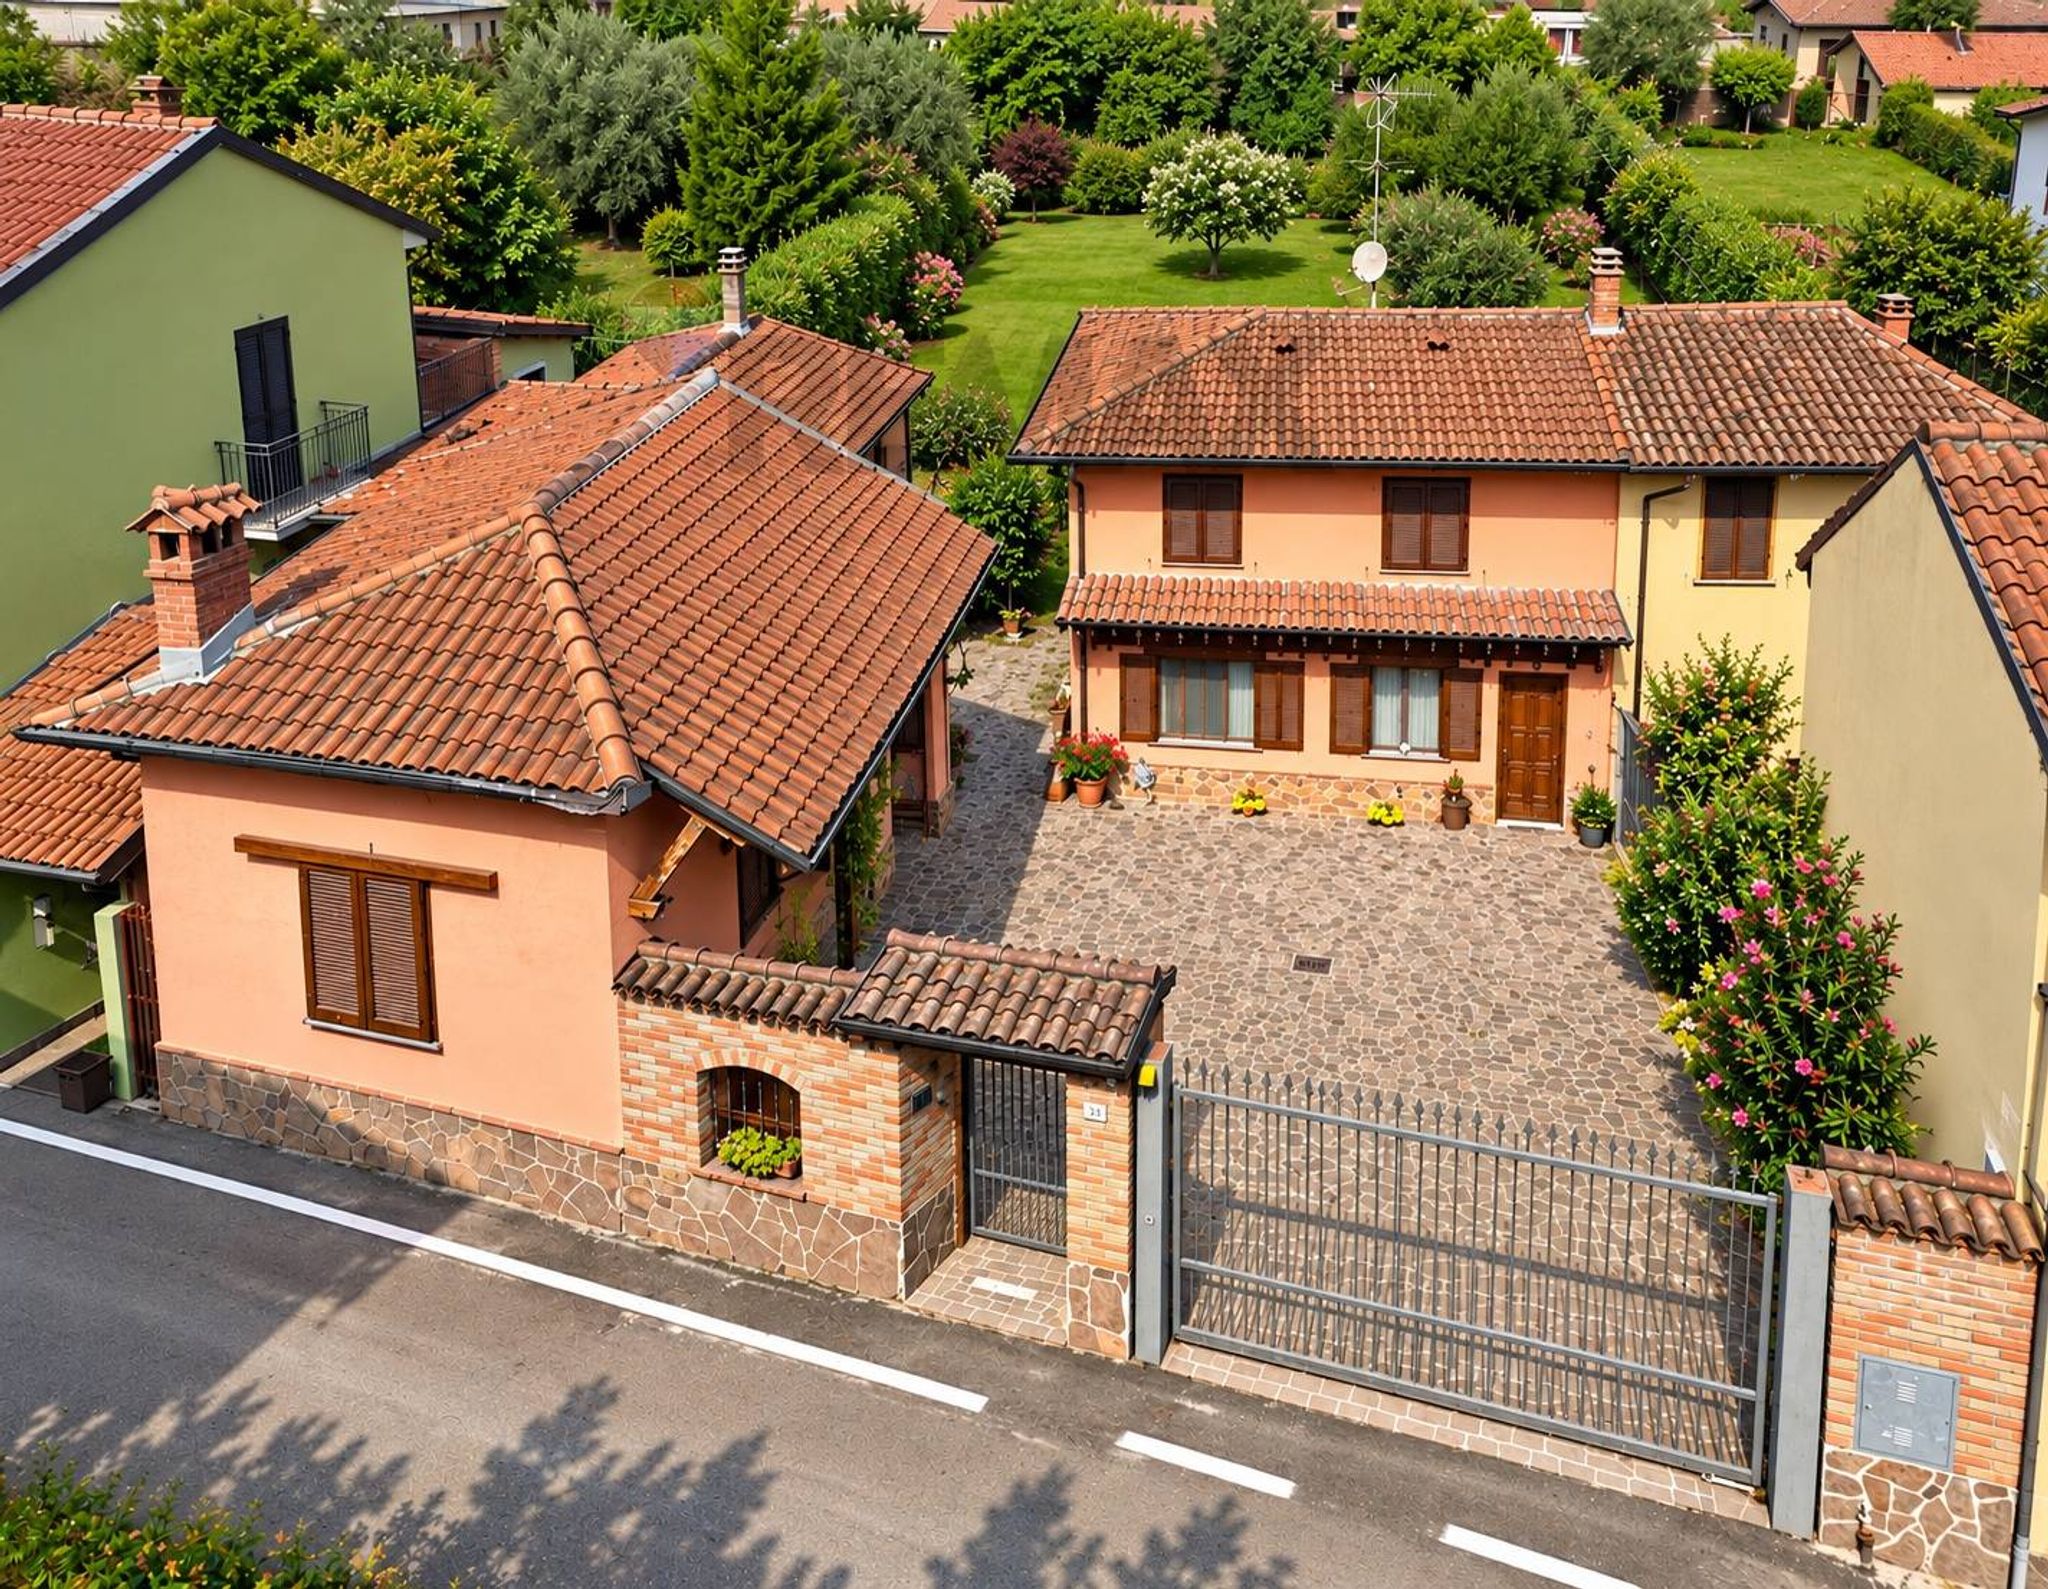
Detached house for sale in Borgo San Siro
VIA MARCONI 35
6 rms6 rooms230 sqm3 baths3 bathroomsgroundGround floor
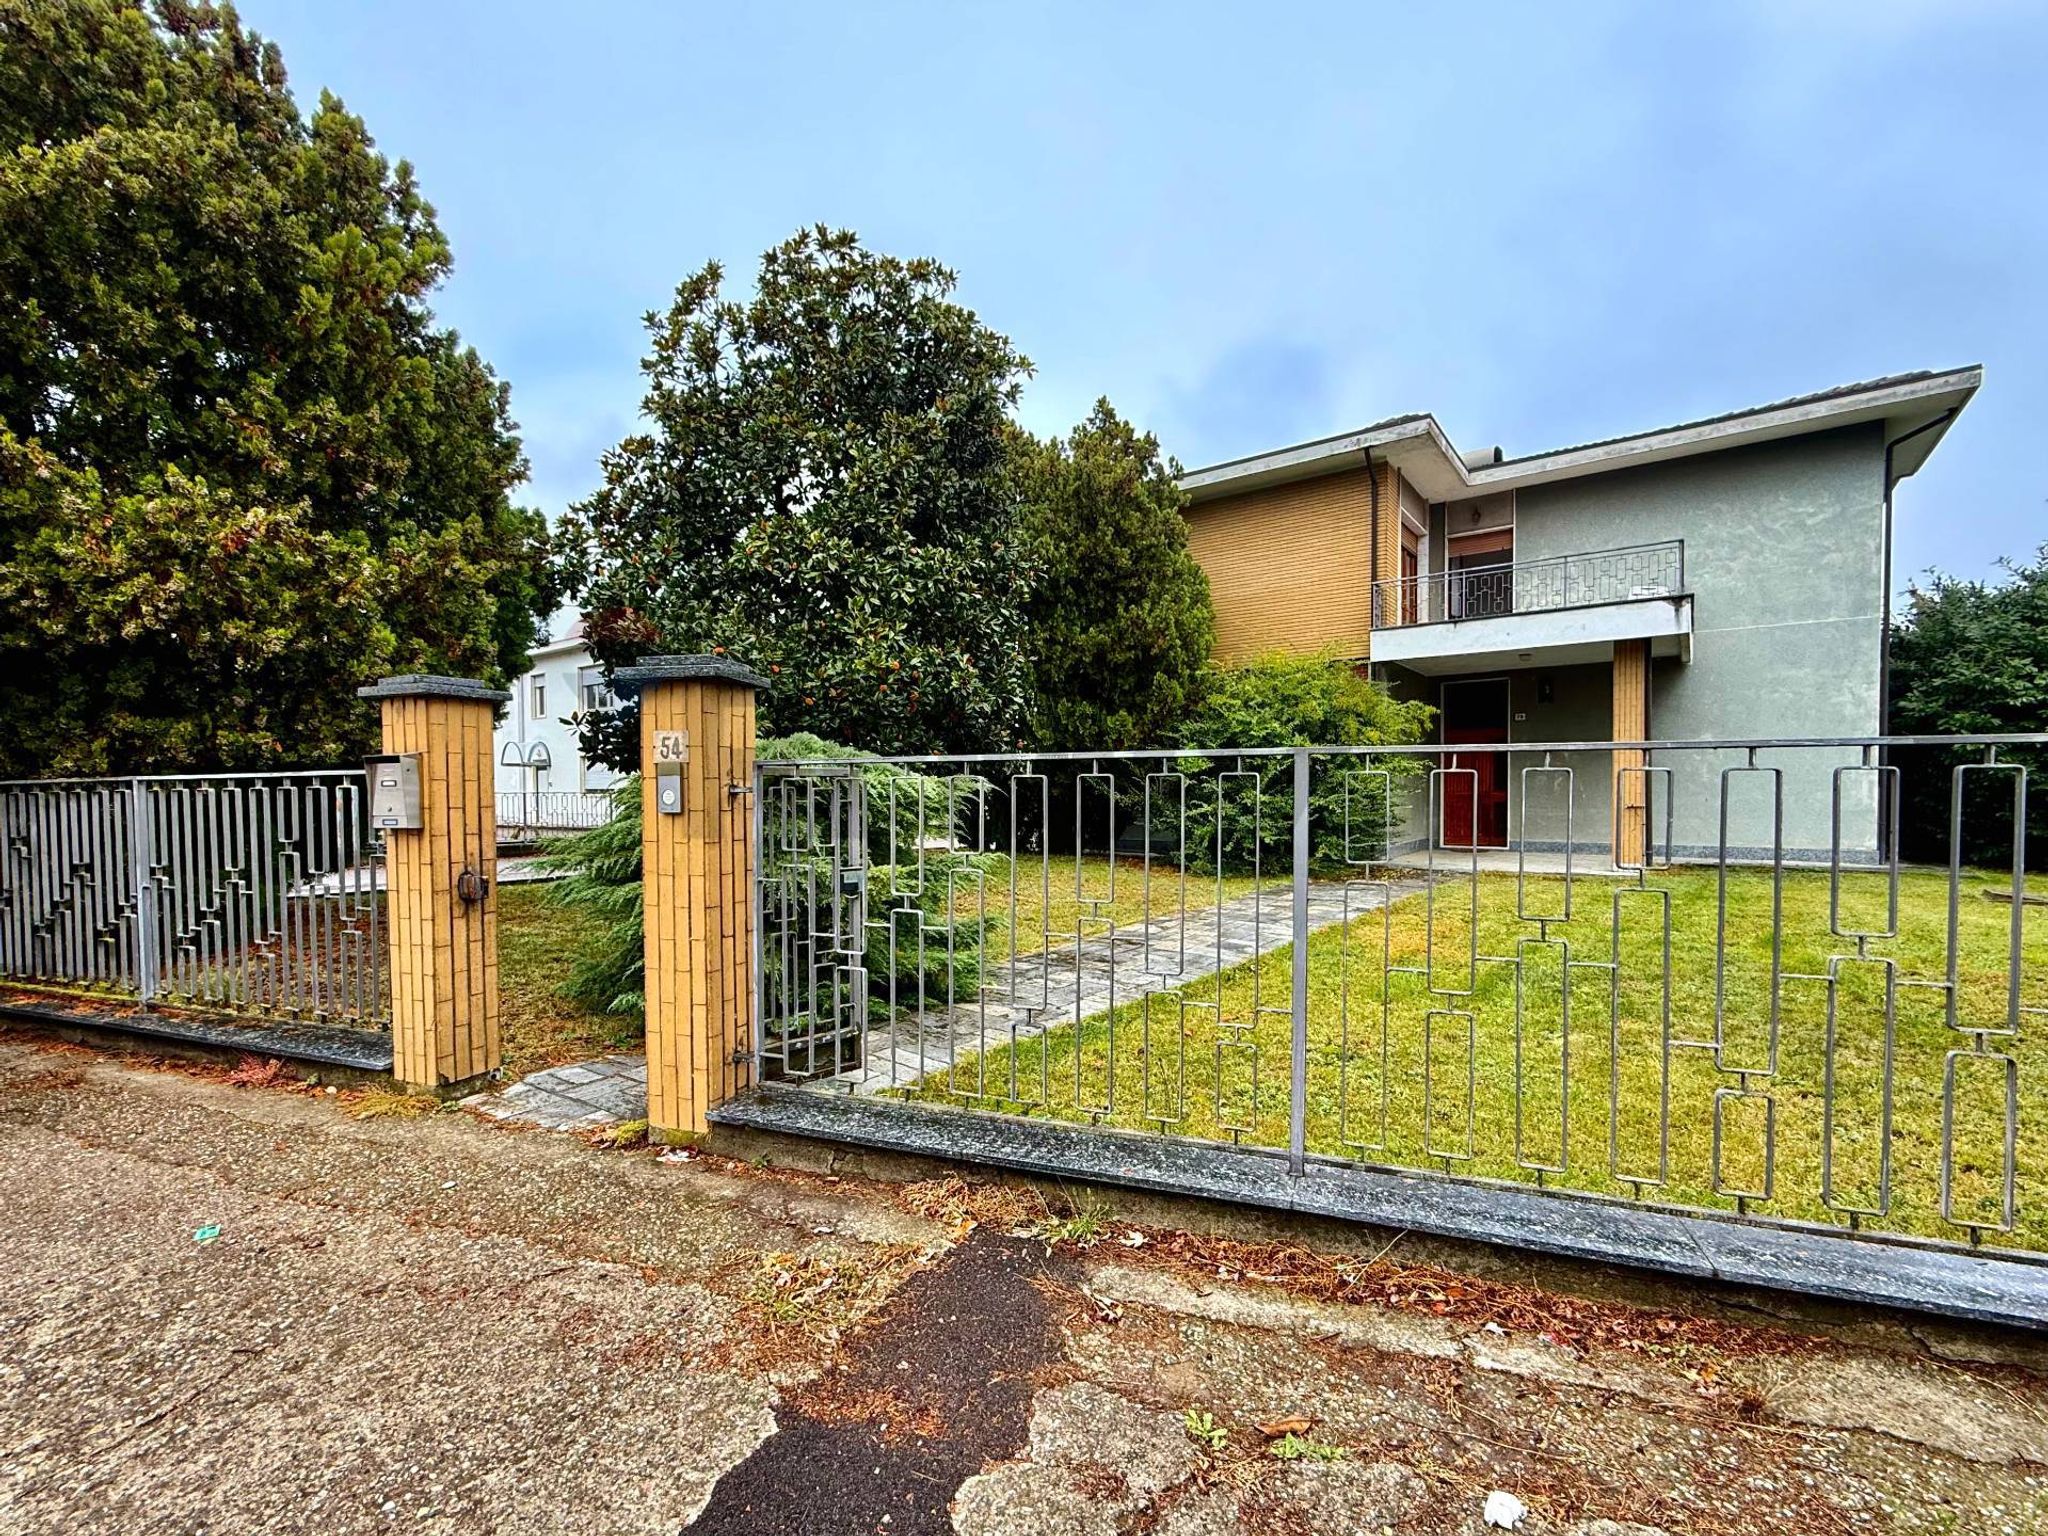
La casa si presenta in ottime condizioni e si trova in uno stato attuale libero al rogito, il che significa che l'acquirente potrà subito entrare in possesso dell'immobile senza dover attendere alcun termine di locazione.
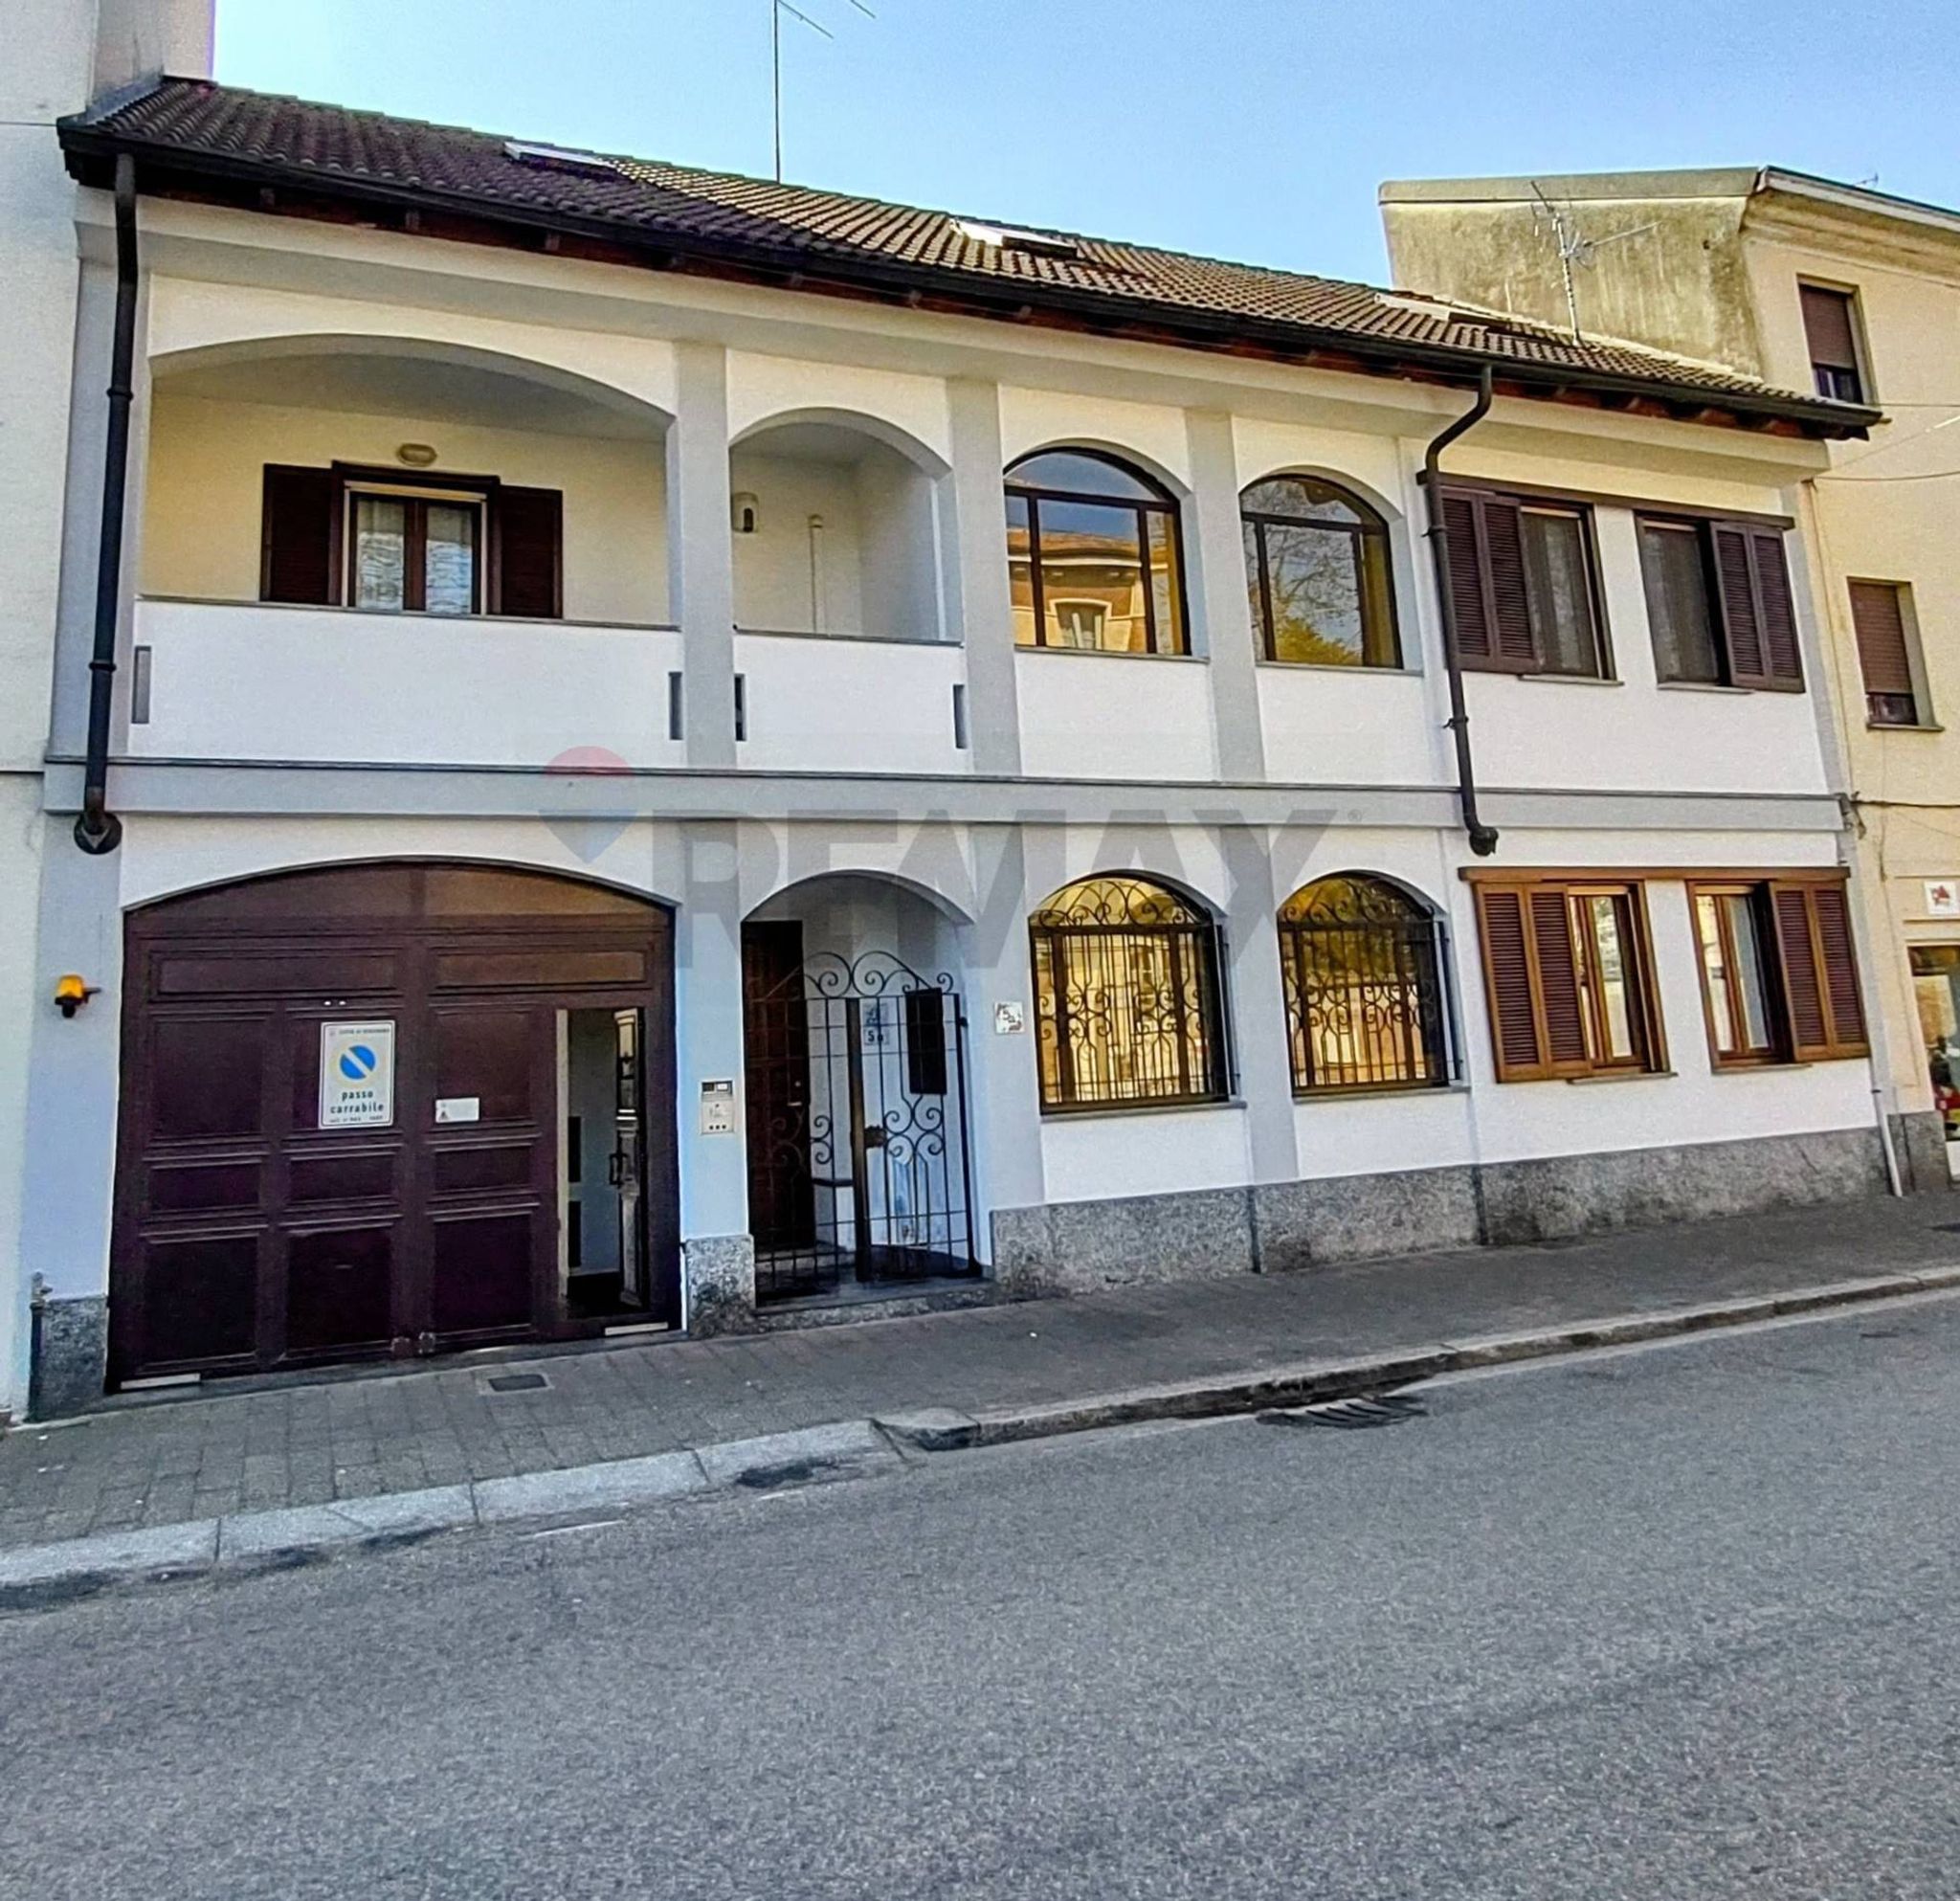
Grazie alla sua struttura multipiano, questa casa offre ampi spazi e un'ottima distribuzione degli ambienti; proponiamo in vendita l' intero immobile, sui due livelli, ( inoltre c'è la mansarda, per tutta la grandezza ); al piano terra abbiamo il doppio ingresso carraio: da corso Milano ed opposto al giardino, da via De Amicis.
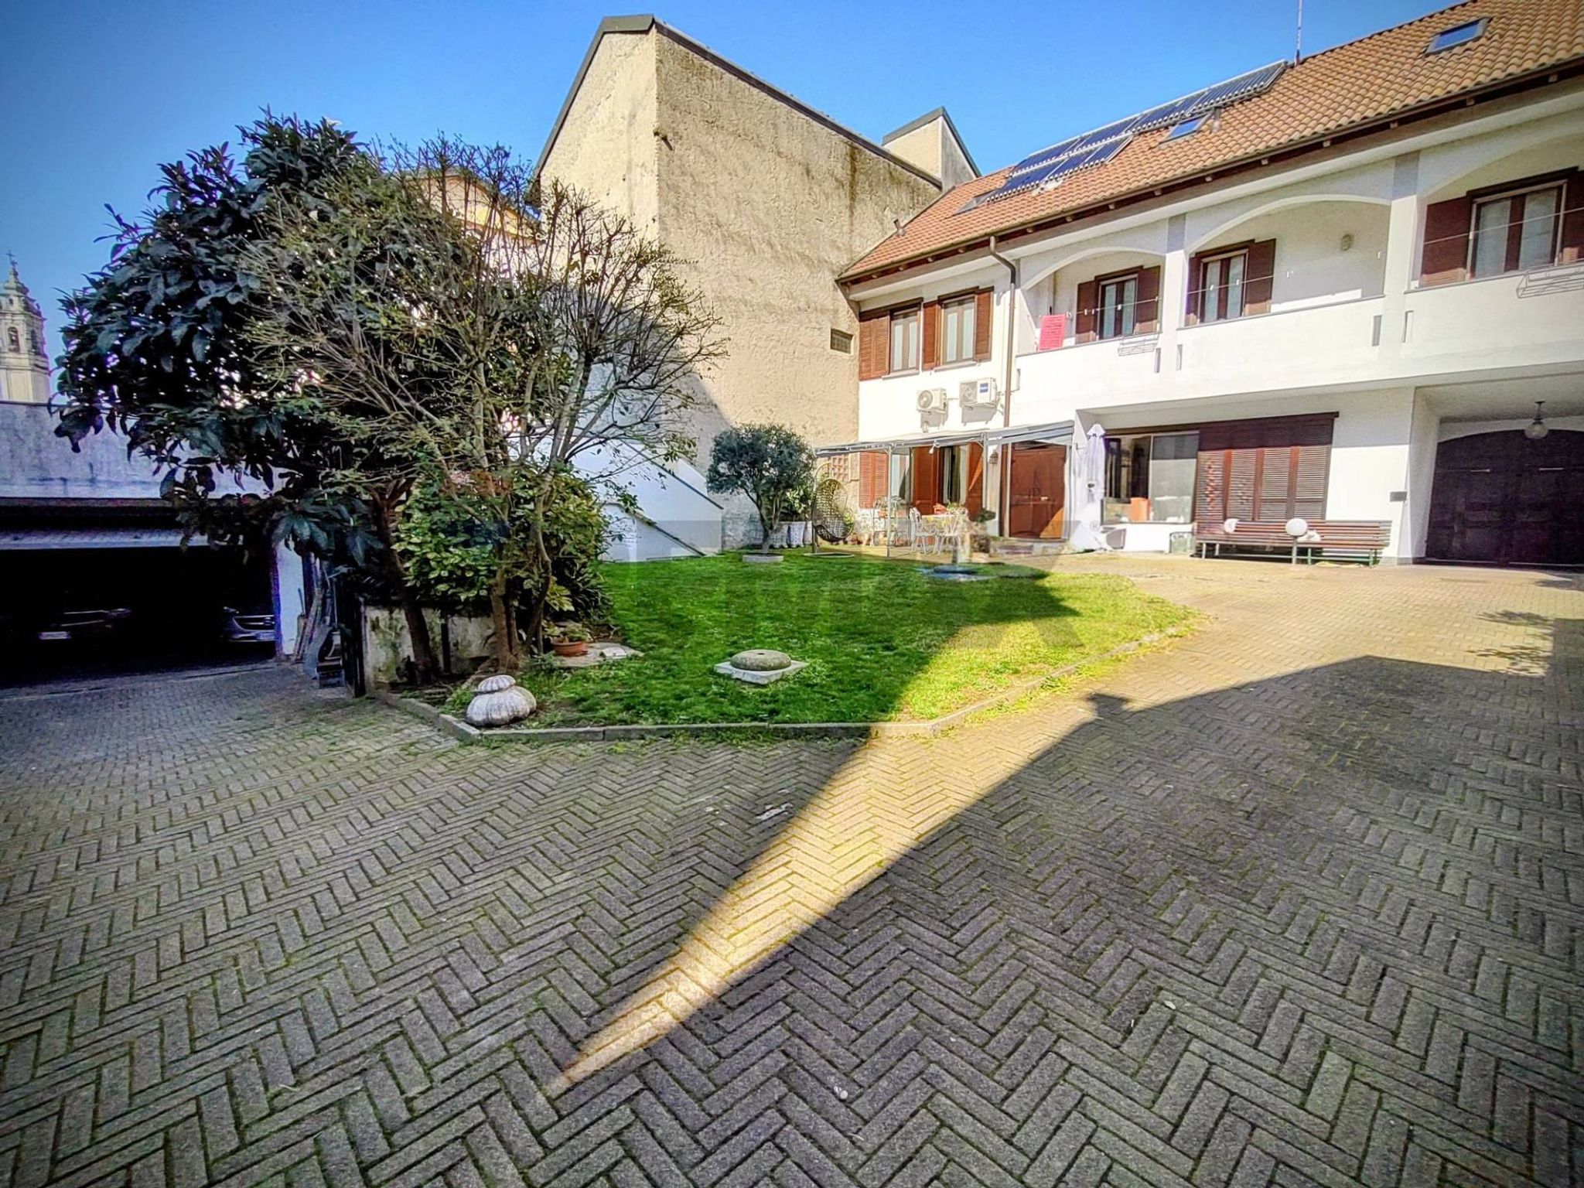
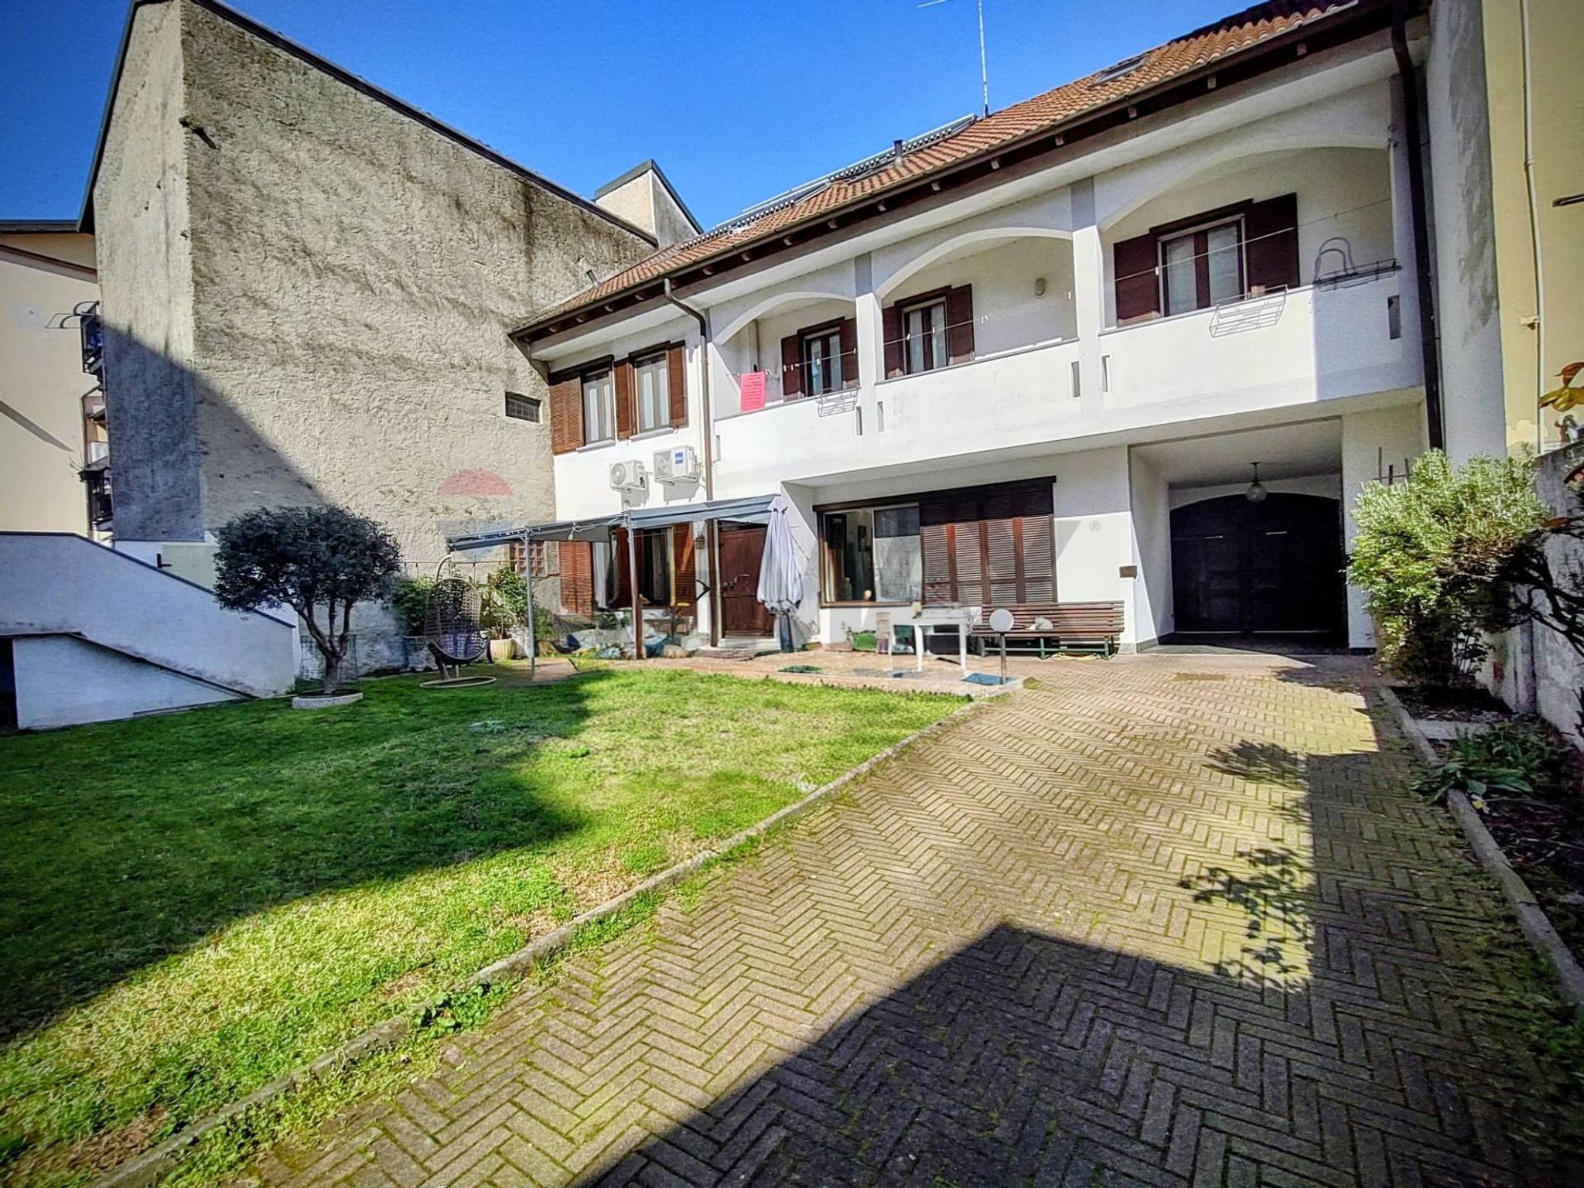
Ci accoglie un grande giardino privato di c. 250 mq ed all'interno completa il box doppio di c. 45mq terrazzato; entrando in casa, al piano terra, ci accoglie una generosa sala, luminosa e ben disposta, comunicante con la cucina abitabile ed entrambe con sfogo sul grazioso giardino dove poter organizzare pranzi o cene con amici e parenti; il bagno di servizio ed una lavanderia completano il piano.
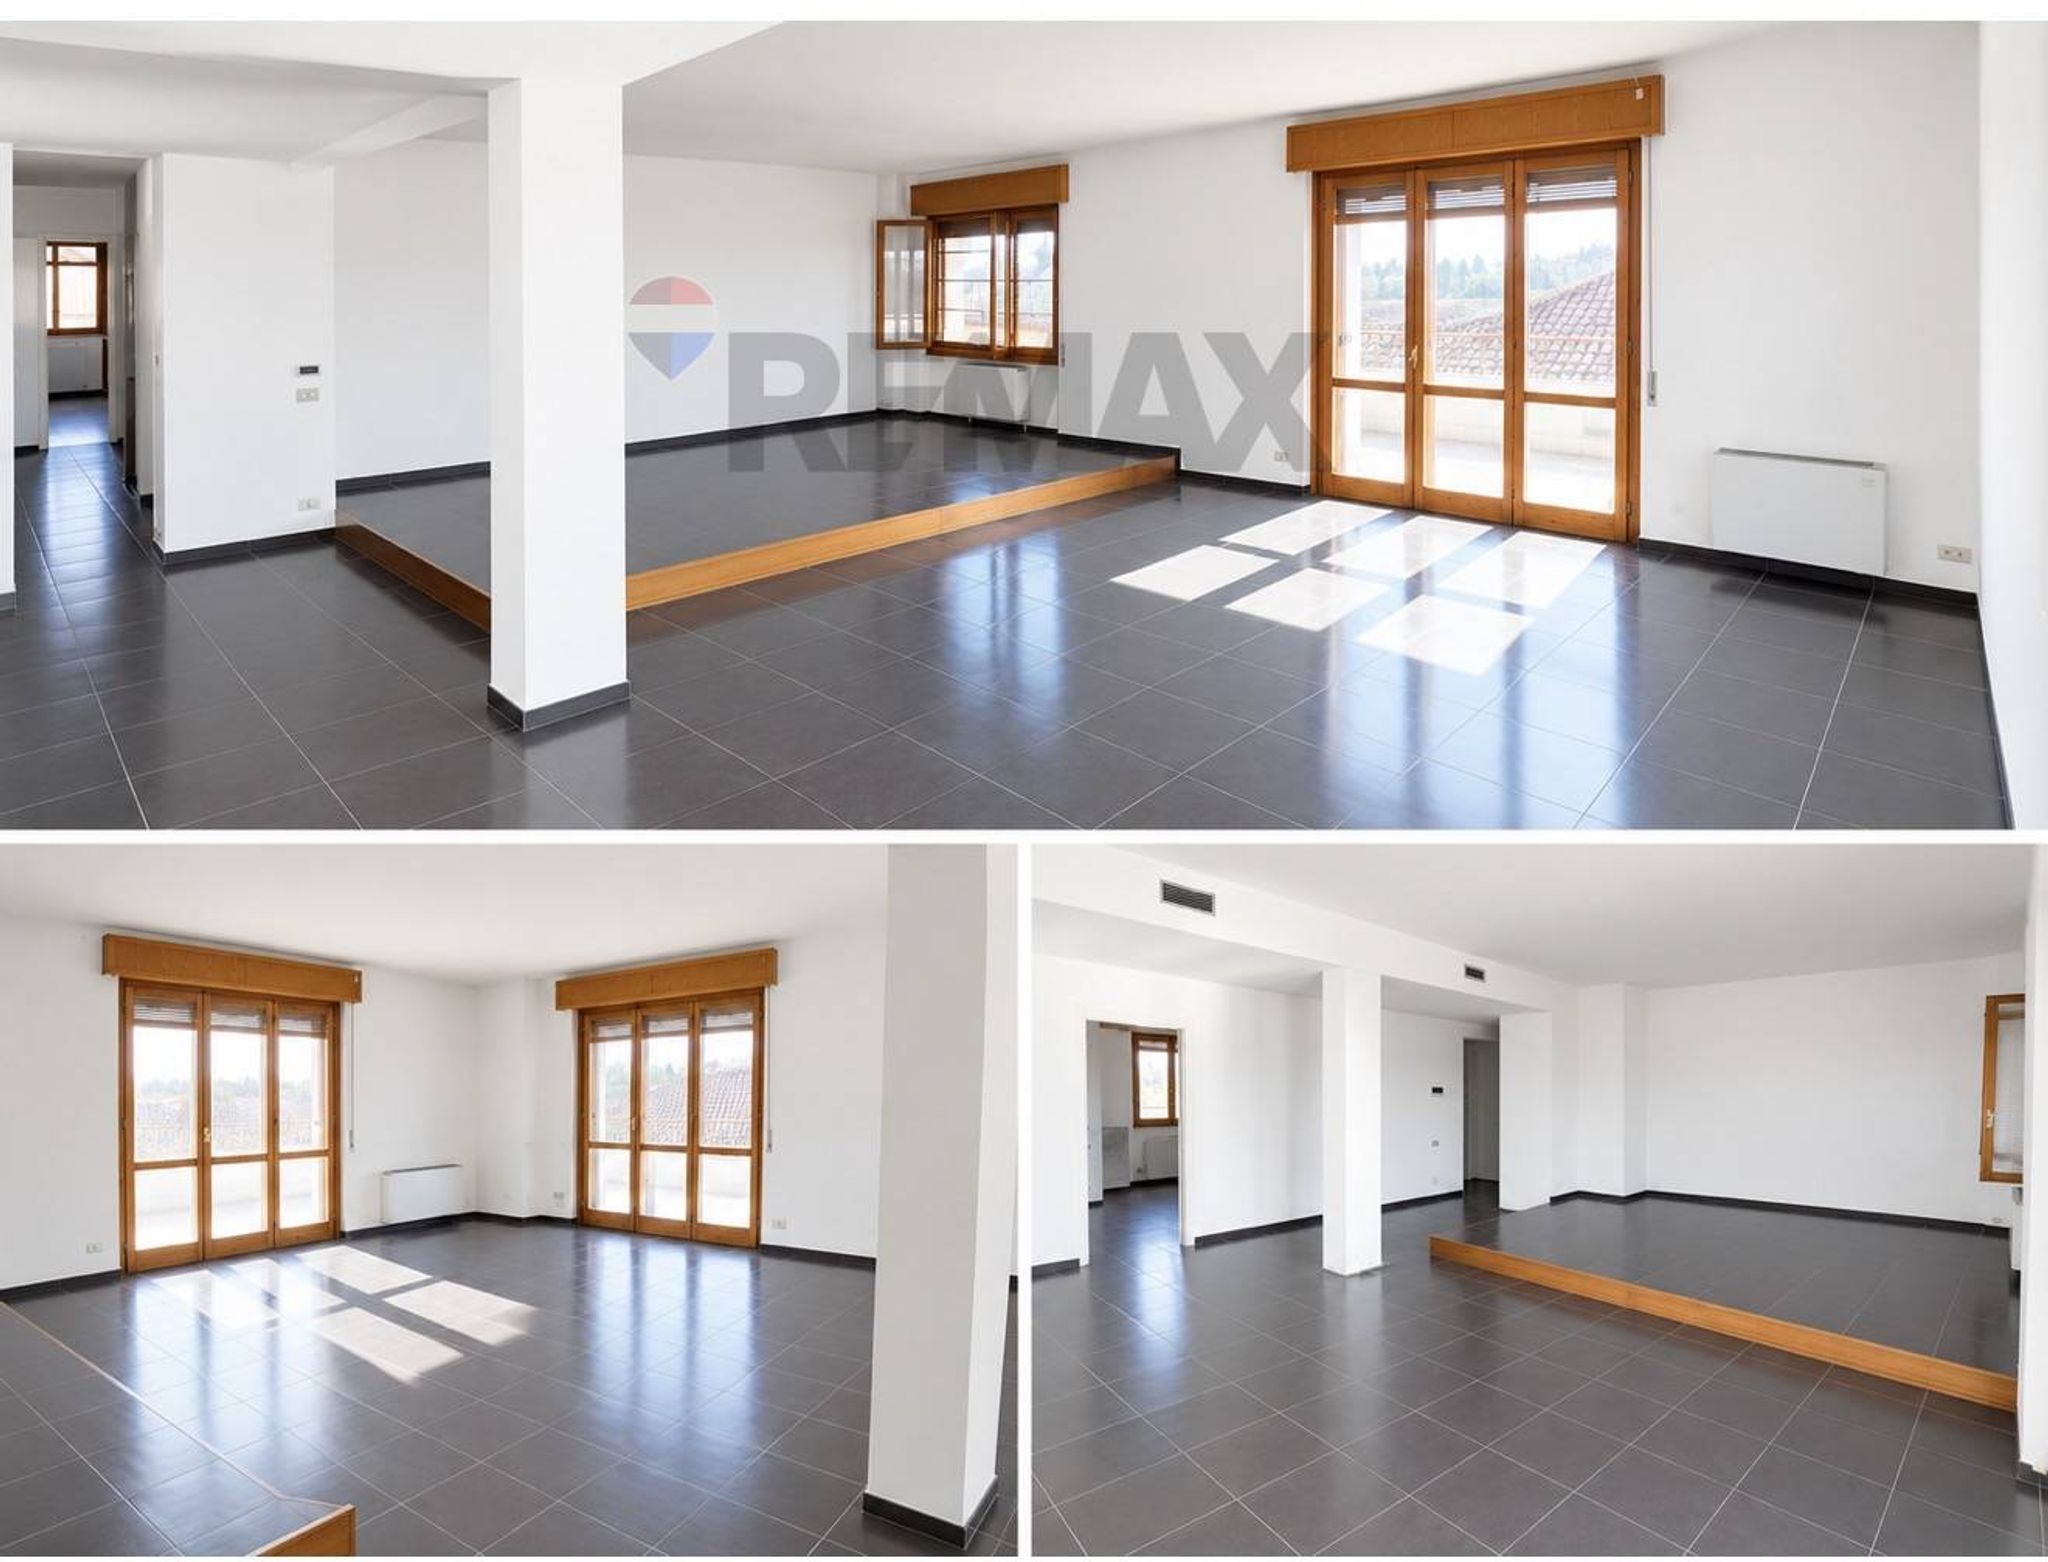
Al primo piano, la zona notte, si raggiunge dalla comoda scala finestrata, interna ed attrezzata con una poltroncina su monorotaia per agevolare la salita. Qui troviamo la grande camera matrimoniale con balconi disposti sui due lati, il bagno padronale in camera, un ampio disimpegno da dove parte la scala per la mansarda per poi trovare le due camere da letto, spaziose, in aggiunta al piano troviamo un altro bagno con portafinestra ed il balcone che si affaccia al giardino; tutta la zona notte è pavimentata con parquet.
La mansarda, locale agibile, anch'essa pavimentata con parquet, occupa tutto il piano, molto luminosa ed è sovrastata da travi a vista; gli spazi sono disposti in modo tale da creare locali separati e ben organizzati.
Serramenti in legno con doppi vetri, aria condizionata ed ovviamente riscaldamento autonomo.
E' stato fatto un cappotto sulle pareti esterne ed un isolamento sottotetto.
Non da meno il grande giardino privato, si sviluppa su c. 250 mq orientato ad ovest garantendo sole nel pomeriggio ed in fine il box doppio terrazzato...
Gradita prenotazione per organizzare gli appuntamenti. Contattare Gandini Nicola cell. 3451525409
This independent house in Vigevano represents an exceptional opportunity for those seeking a spacious and well-maintained home. With a total area of 241 square meters, this property offers a generous layout that includes five rooms, three bedrooms, and three bathrooms, making it ideal for families or those who appreciate ample living space. The property's excellent condition ensures that it is ready for immediate occupancy, allowing new owners to settle in without the need for extensive renovations. One of the standout features of this home is its abundant natural light, enhanced by its east-west exposure. The design maximizes sunlight throughout the day, creating a warm and inviting atmosphere in every room. The inclusion of a terrace and balcony offers additional outdoor space for relaxation or entertaining, while the 245 square meter garden provides a perfect retreat for gardening enthusiasts or families with children. Location is key, and this property does not disappoint. Vigevano is known for its rich history and vibrant community, offering a variety of services, shops, and restaurants within a short distance. Public transport options ensure easy accessibility to nearby areas, making commutes hassle-free. Additionally, the presence of green spaces nearby provides residents with opportunities for outdoor activities and leisurely strolls. Living in this home allows for a balanced lifestyle, combining the comfort of a spacious residence with the convenience of urban amenities. Families will appreciate the proximity to schools, ensuring that education is easily accessible. The property's combination of space, light, and location creates an ideal environment for both relaxation and social engagement, making it a compelling choice for discerning buyers.
No points of interest loaded for this category
Vigevano (Pavia)
Energy class E
Term (in years)
Down payment
€67,000
Mortgage amount
€268,000
Monthly payment (estimate*)
powered by

Representative example: The figures shown for instalments, interest, principal and duration are estimated by 24MAX as of today on the basis of the reference rates (EURIBOR, ECB, EUROIRS), are to be considered merely indicative and do not constitute an offer from the Notarising Institution. The granting of the mortgage and the proposed terms are subject to the assessment and approval of the disbursing bank based on the client's financial profile. The APR calculation is performed independently by 24MAX according to the criteria set out in the provision on the transparency of banking and financial transactions and services of Banca d'Italia dated 29 July 2009 and subsequent amendments. Under current regulations, the client will receive the documentation on 'Home Loan Information' and the “European Standardised Information Sheet (ESIS)” before signing the contract to review the definitive clauses and conditions of the mortgage; they may also consult the Trasparenza page for information sheets and other banking transparency documents. To identify the financial solution best suited to your needs, please contact one of our consultants.
VIA MARCONI 35
VIA MODENA 6

via Principale 24

Mezzanino 1
Via Recoaro 29

Via Regina Adelaide 2